Villa ZenIt

An exclusive private estate on the Dalmatian coast.

Accommodation
6 bed · 7 bath
Three self-contained residences
Interior
640 m²
6,889 sq ft over four levels
Terraces
400 m²
4,306 sq ft
Plot
2,400 m²
25,833 sq ft · approx. 0.59 acres
Request a Private Viewing
Scroll

Location

Above the heart
of the Adriatic

Villa ZenIt stands on a private hilltop of the Zadar Riviera, high above the Dalmatian coast. The view sweeps across the Pašman Channel to Galešnjak, the famous heart-shaped island, then over the island of Pašman to the open Adriatic, with the Velebit Mountains rising in the distance. The old town of Zadar lies along the water below, and the hilltop is bordered by protected maquis, so the outlook cannot be obstructed.

9kmZadar International Airport
15kmMega-yacht marina
20kmThe historic city of Zadar
4National parks within reach

Beaches, marinas, wineries and fine dining are minutes away.

Galešnjak, the heart-shaped island, with the Villa ZenIt hilltop marked above the coast

The Villa

Between the lavender
and the sea.

Villa ZenIt is a newly completed contemporary villa on a private hilltop of the Zadar Riviera, never occupied and set seamlessly into its natural surroundings. Three self-contained residences are arranged over four levels around a central natural stone stair, with 640 square metres of interior living space and 400 square metres of panoramic terraces facing the channel.

The setting offers peace, privacy and a sense of wellness, with a healthy Mediterranean way of living defined by fresh air, natural beauty and a close connection to nature. Mature grounds of date palms, cypresses, fragrant lavender and olive trees surround the house, and a 14 x 5 metre infinity pool runs along the south terrace. The villa is offered unfurnished.

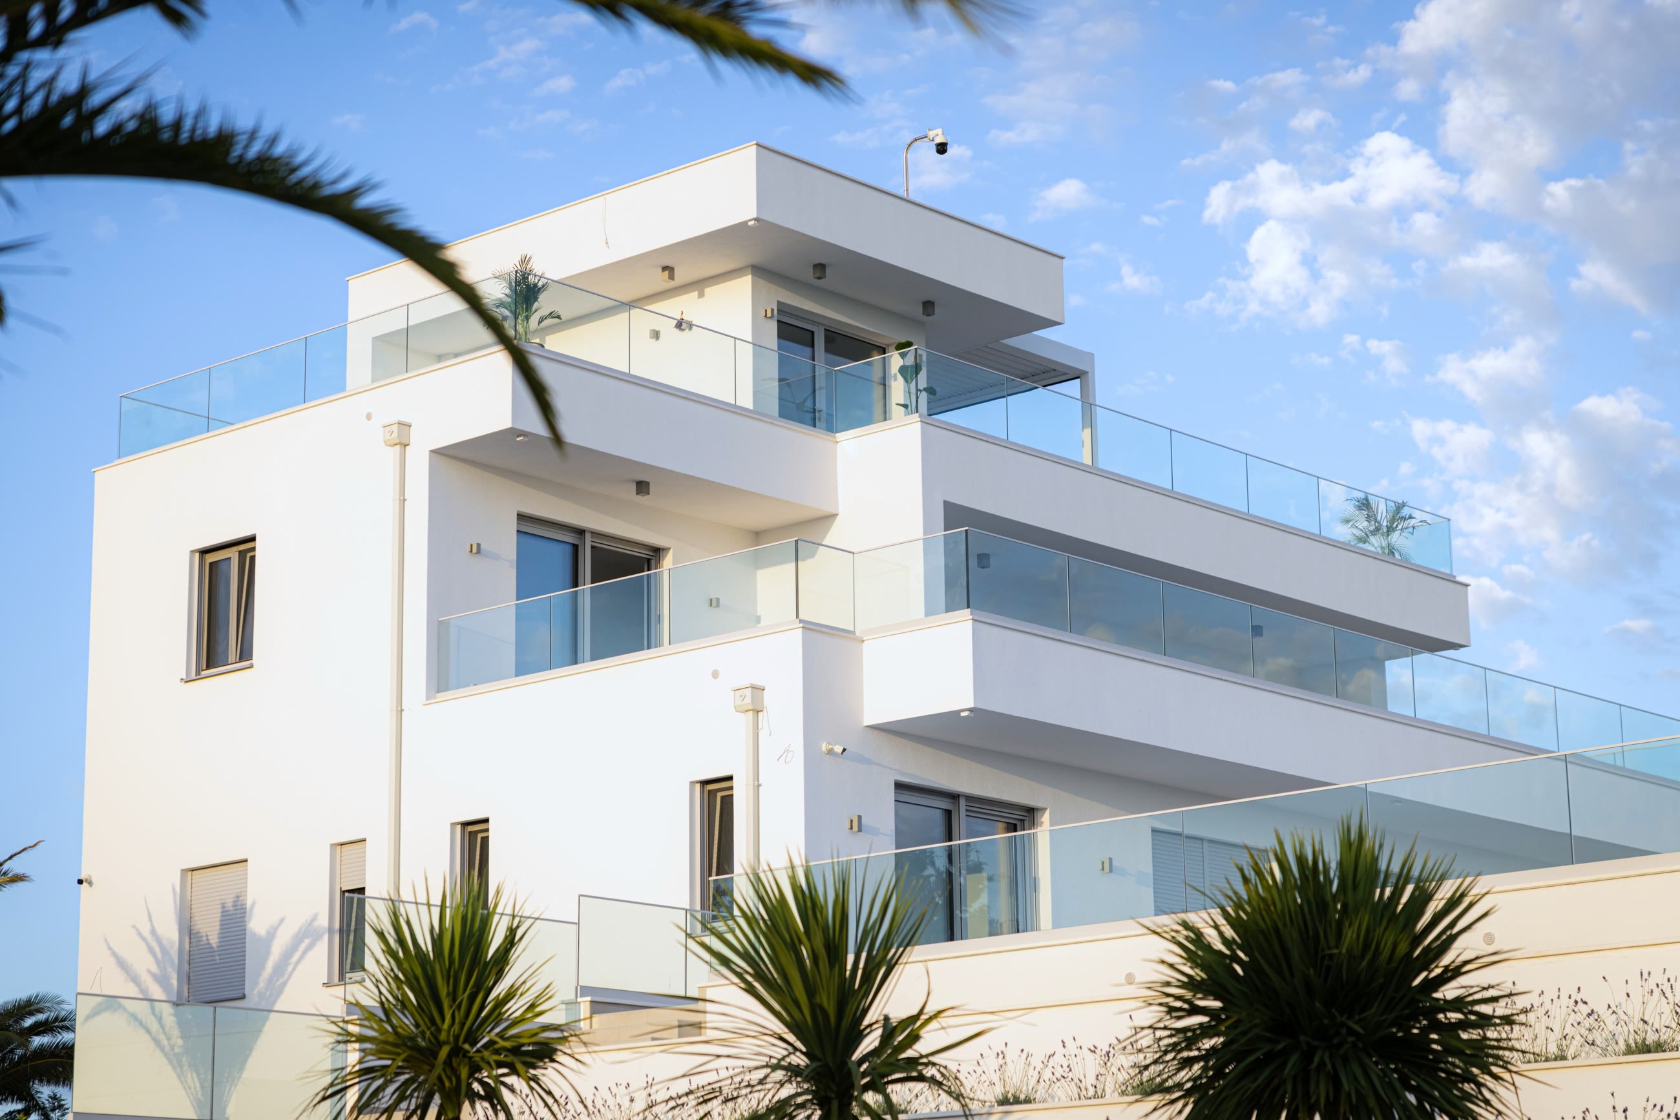
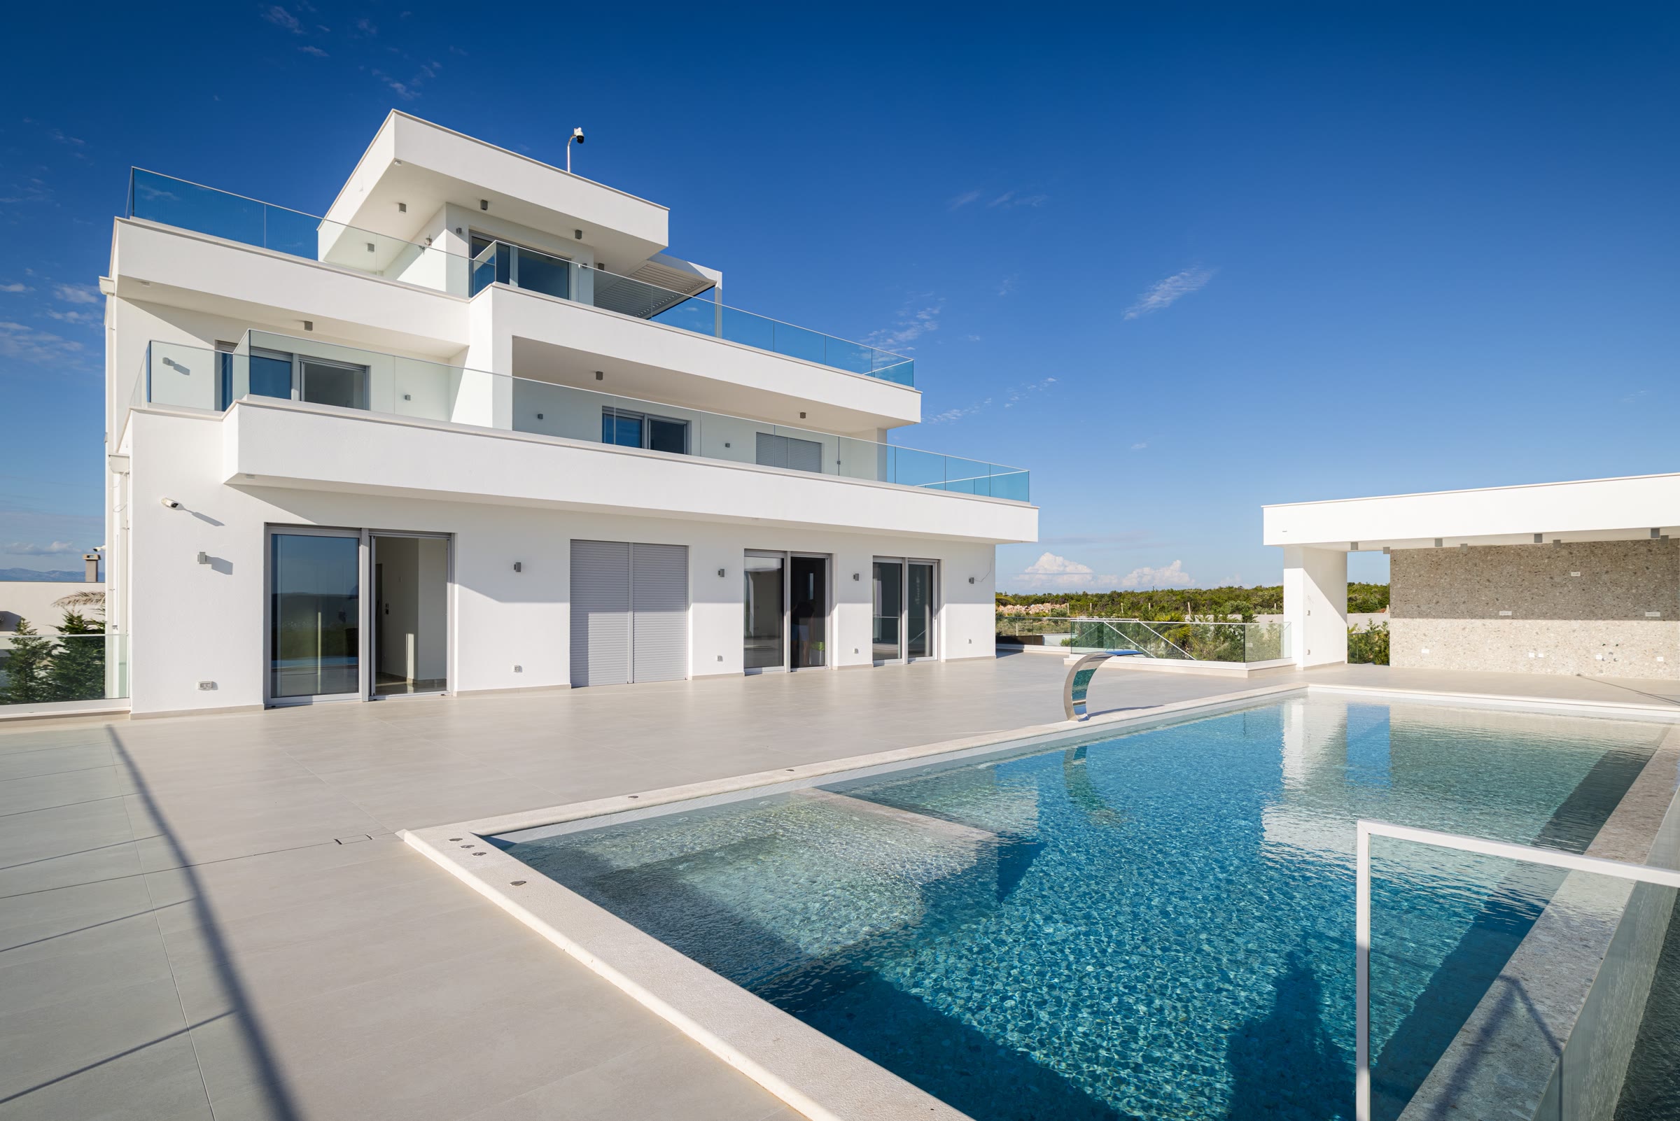
Villa ZenIt's white facade and glass balustrades seen through palm fronds
The south facade · June
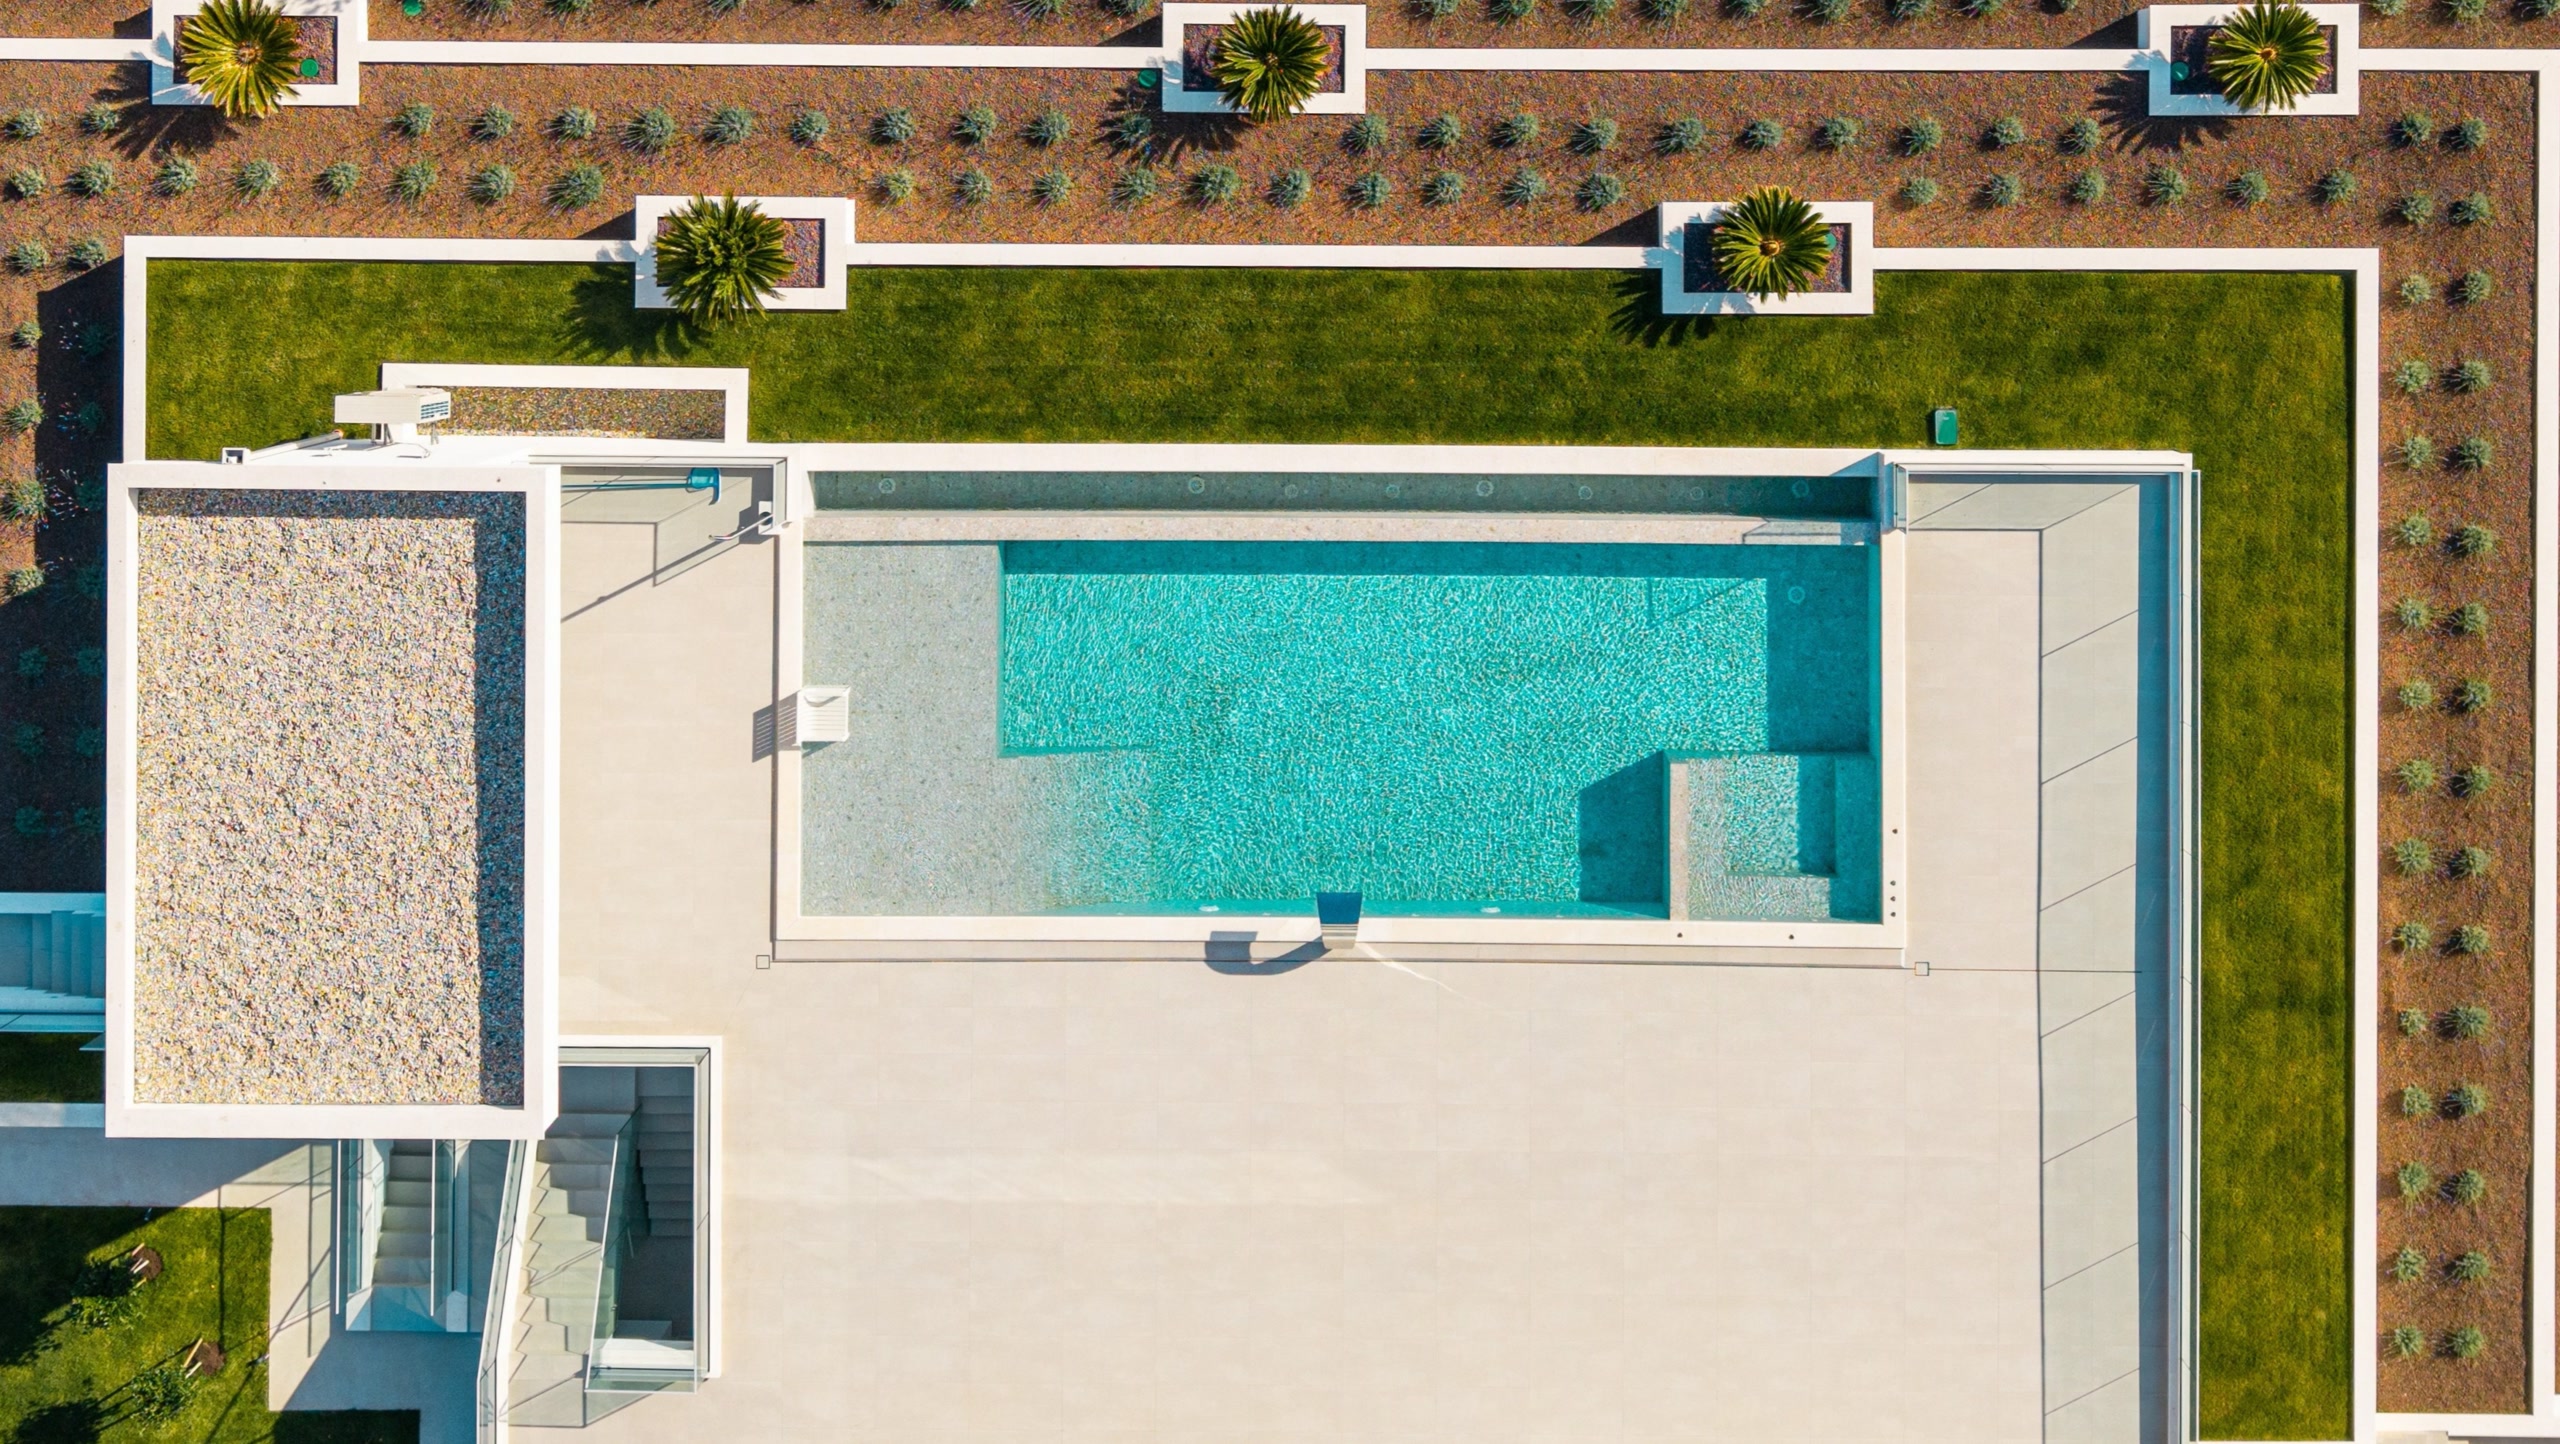
The infinity pool, waterfall and jacuzzi seen from directly above

The Pool Terrace

An infinity pool above the channel

A 14 x 5 metre infinity pool anchors the 236 m² main terrace, its edge blending into the panorama of the Adriatic, with a waterfall and a shallow lounging shelf. Beside it, the pool pavilion holds a summer kitchen with bar on one end and a jacuzzi with jets on the other, an exceptional setting for dining al fresco.

The Residences

Six suites over four levels

Six luxurious bedrooms and seven designer bathrooms are arranged over three living levels, with the roof terrace above. Three suites occupy the garden level, two more sit above with their own kitchen-lounge with a 95 m² terrace, and a sixth lies below beside the entertainment lounge. Schüco glass sliding doors with automated security shutters and frameless glass balustrades keep the views uninterrupted. Natural stone stairs climb to the 3rd floor 100 m² roof terrace under a lit pergola.

The villa's four levels seen from the front on a clear day

Amenities

The essentials

  • I.
    Infinity pool, 14 × 5 m
    stainless steel waterfall, lounging shelf, full southern exposure
  • II.
    Pool pavilion
    summer kitchen & bar, jacuzzi with jets
  • III.
    Roof terrace, 100 m²
    lit pergola lounge, 360° horizon
  • IV.
    Six bedroom suites
    across three living levels, principal floor with private terrace
  • V.
    Seven bathrooms
    floor-to-ceiling Florim slabs, Artelinea vanities, Axor Philippe Starck fittings
  • VI.
    Entertainment lounge
    54 m², tunable ceiling light
  • VII.
    Wellness & cellar level
    rooms for a gym, sauna and spa, installations in place*
  • VIII.
    Glazing & shutters
    Schüco aluminium sliding doors and windows, automated security shutters
  • IX.
    Heating & cooling
    air conditioning throughout, underfloor heating on the upper levels
  • X.
    Secure indoor garage
    gallery-lit, direct interior access, parking for up to ten
  • XI.
    Mediterranean grounds
    date palms, cypresses, lavender, olive grove, organic vegetable garden
  • XII.
    Architectural lighting
    full landscape & facade scheme, pool illumination

*Several rooms on the lower level are left for the owner's own fit-out as a gym, sauna or other wellness facilities. The installations are already in place. All areas per the architectural plans.

The Grounds

A walled garden,
laid out in terraces.

A private gated entrance opens onto meticulously kept, mature Mediterranean grounds. Canary Island date palms line the drive, and low white walls step down the hillside holding Italian cypresses, rows of fragrant lavender, an organic vegetable garden and a lush grove of mature olive trees.

A sweeping circular drive encircles the house and leads to a secure indoor garage, with private parking for up to ten cars.

The gardens, by drone · lavender terraces & olive grove
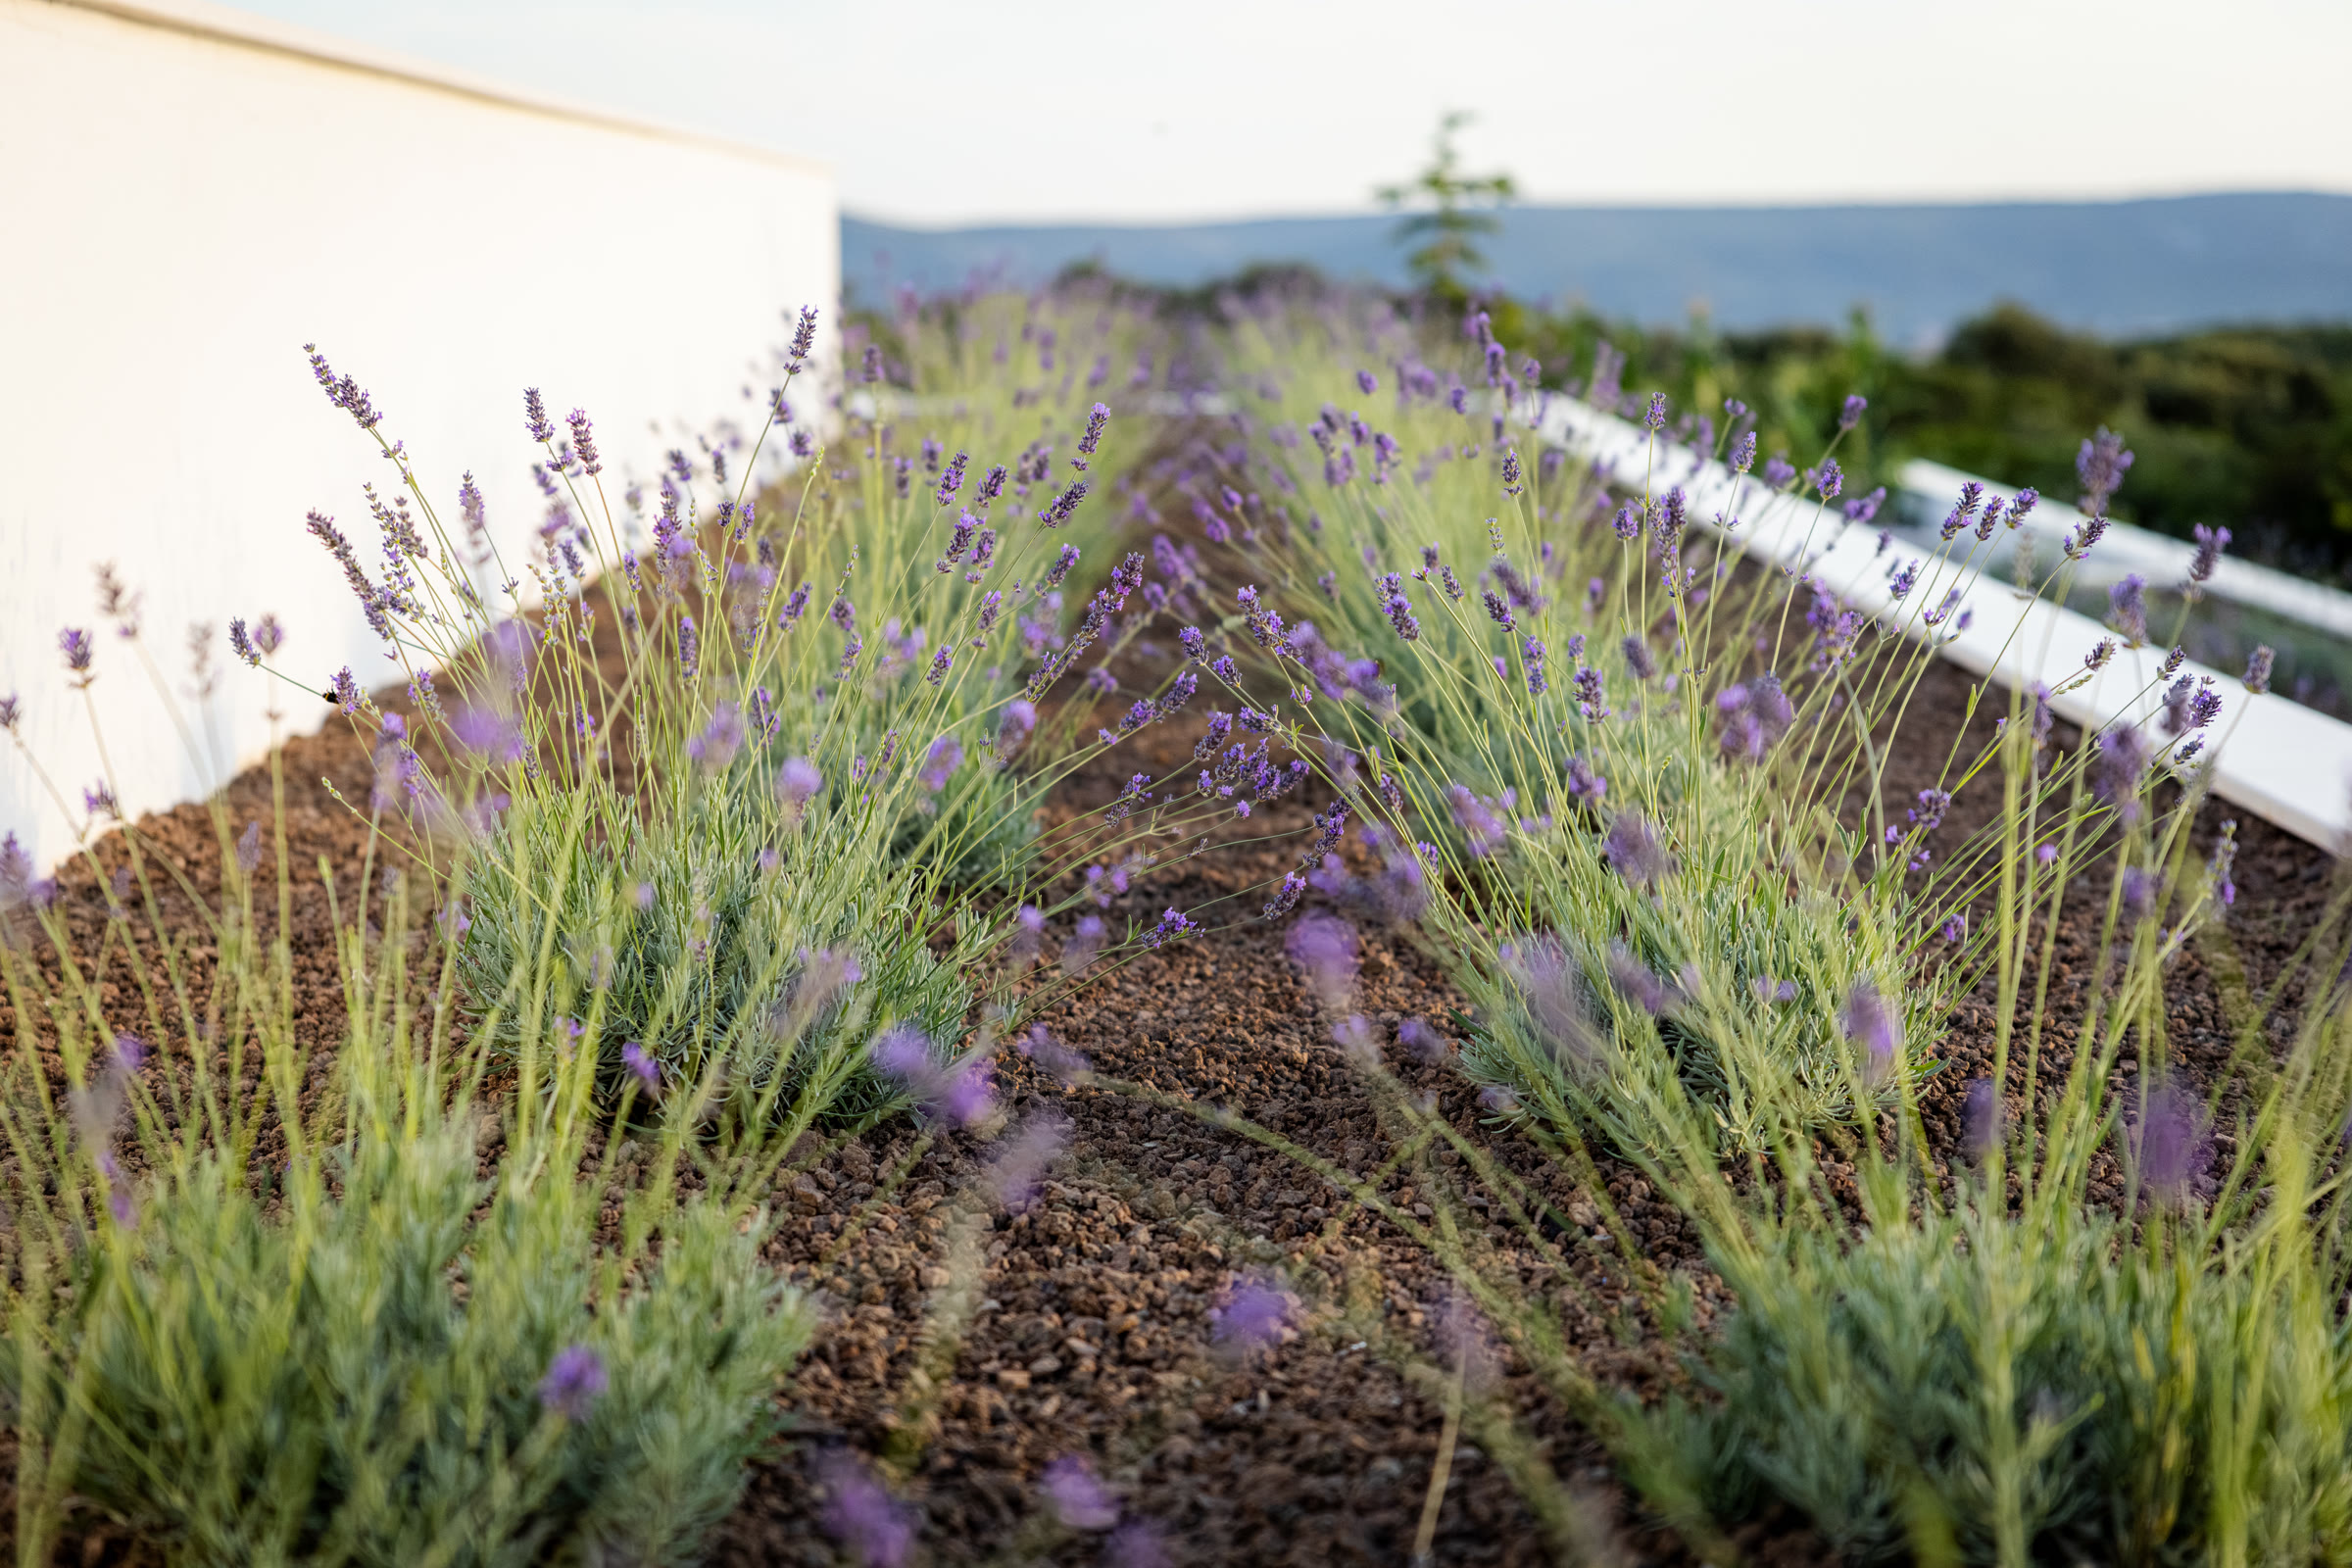
Young lavender rows against the villa's white wall
the lavender field
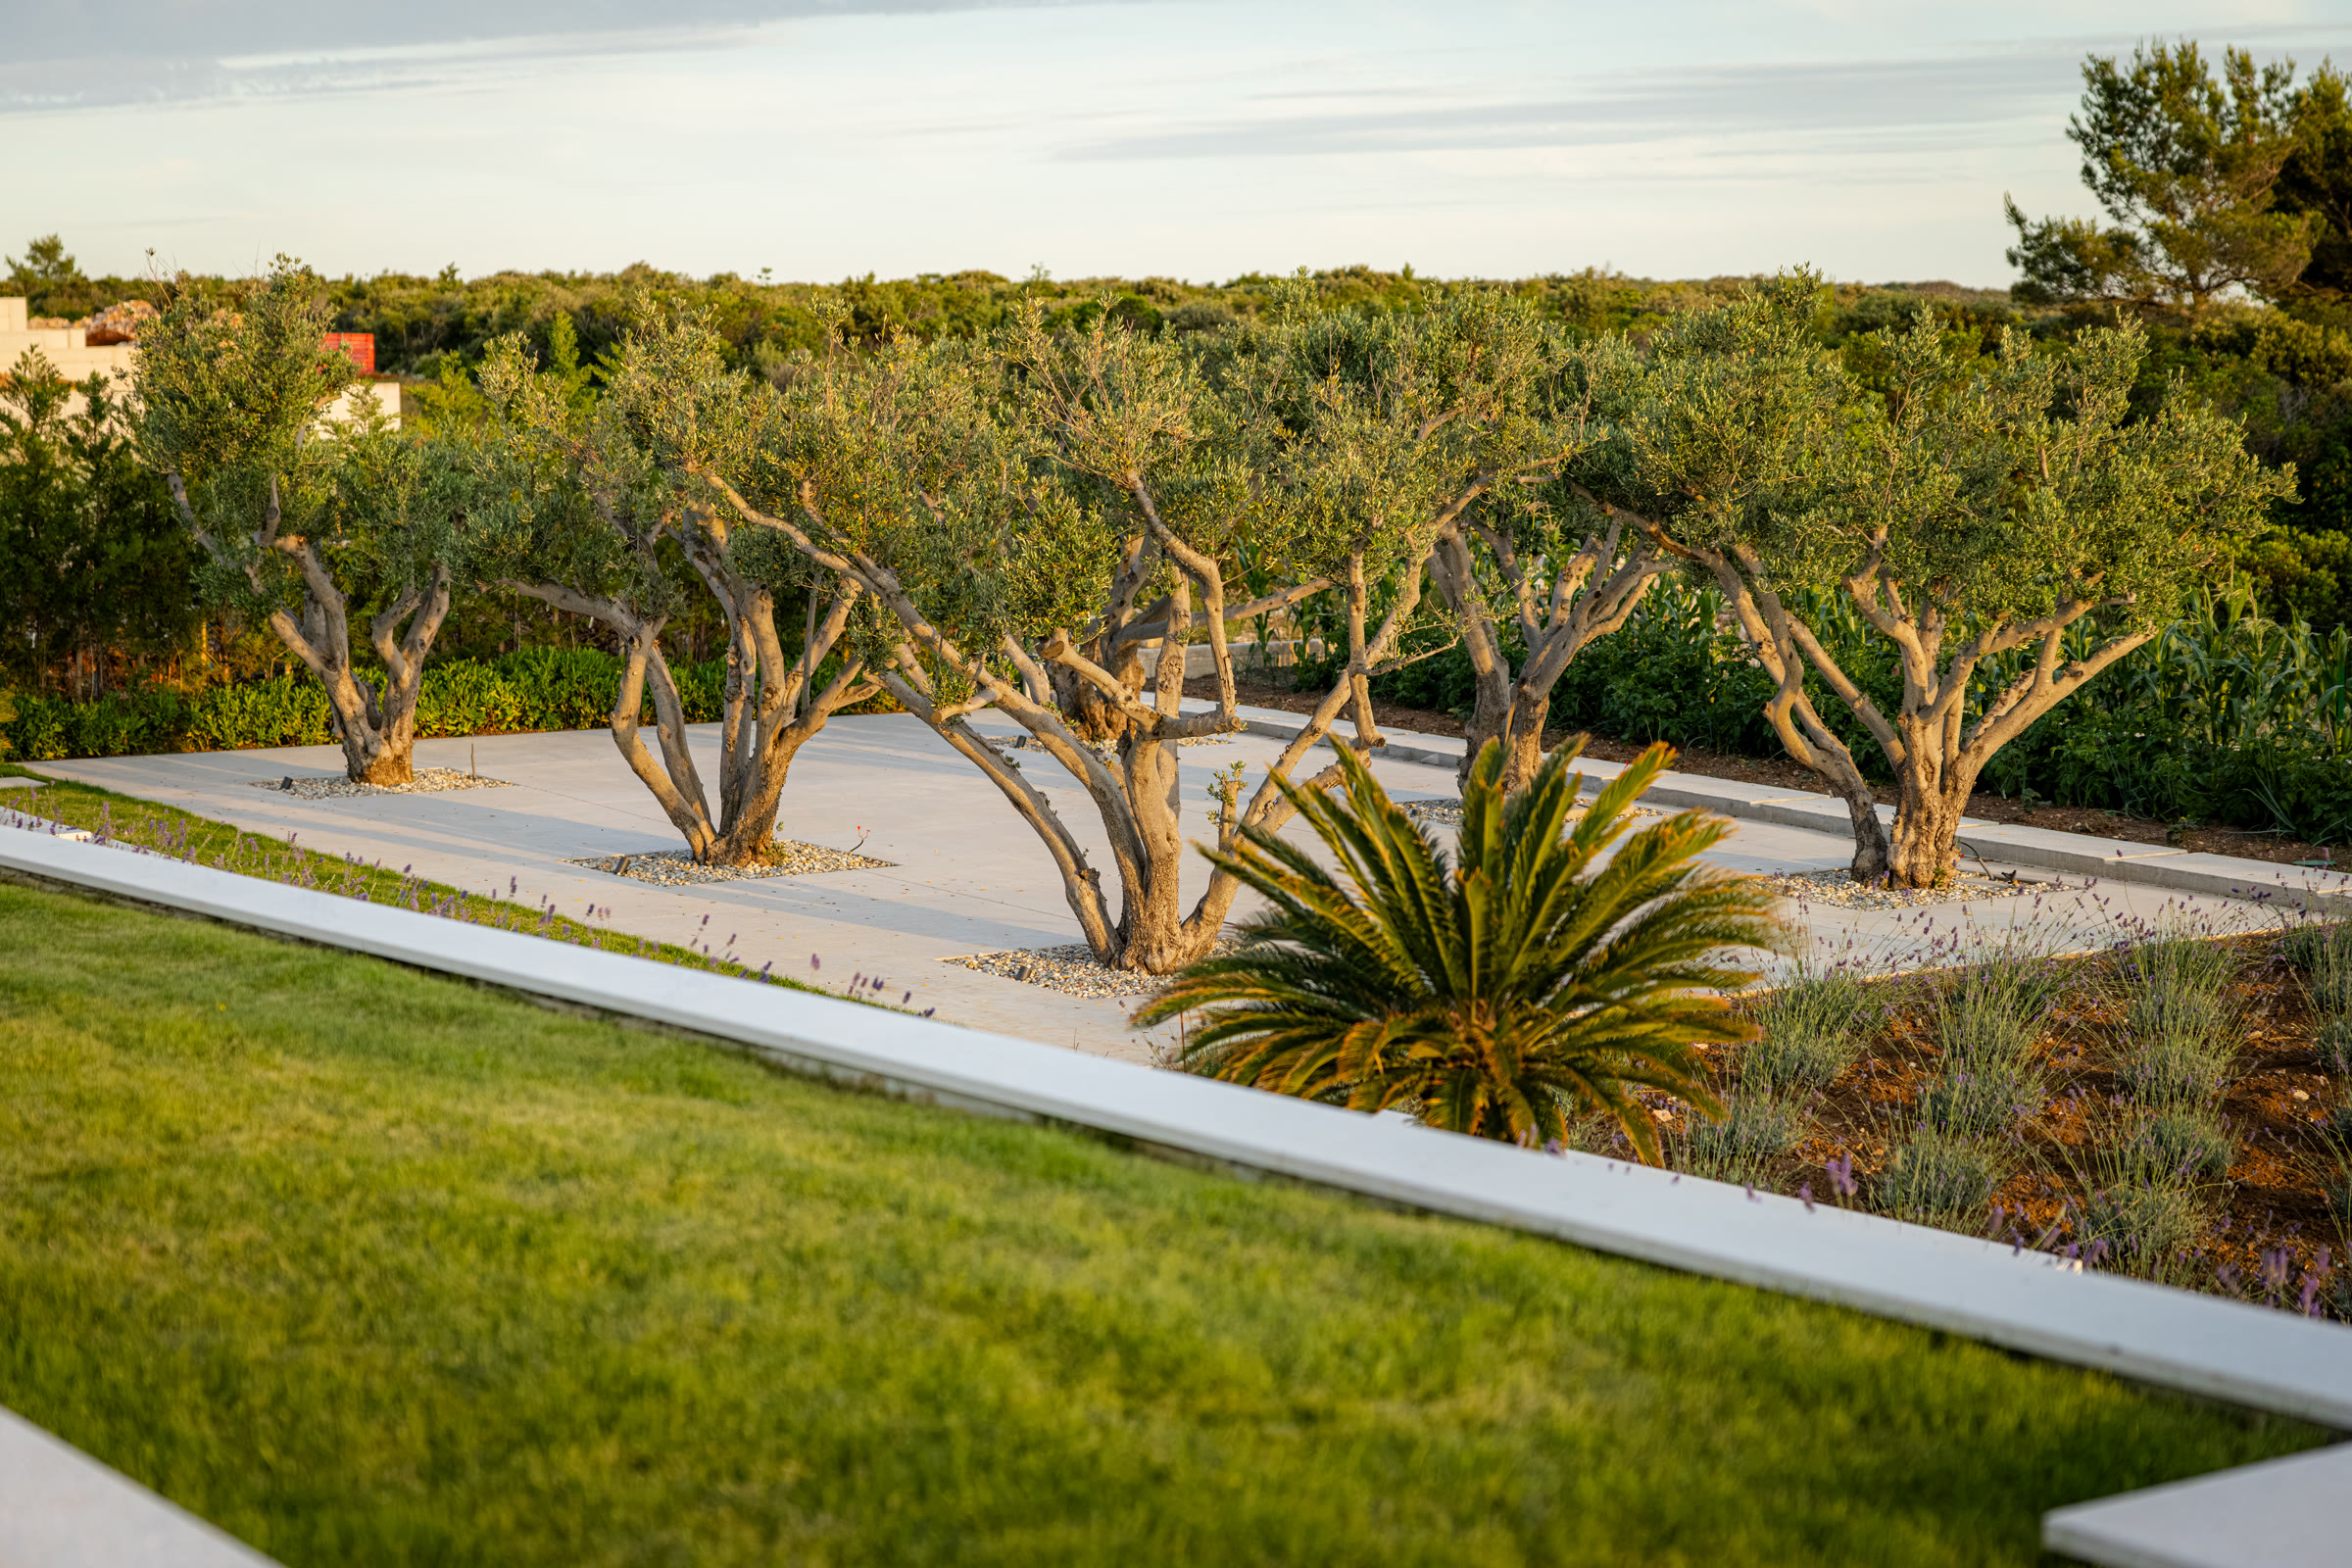
Mature olive trees on the terraced lawn
the olive grove

Day & Night

Two villas in one

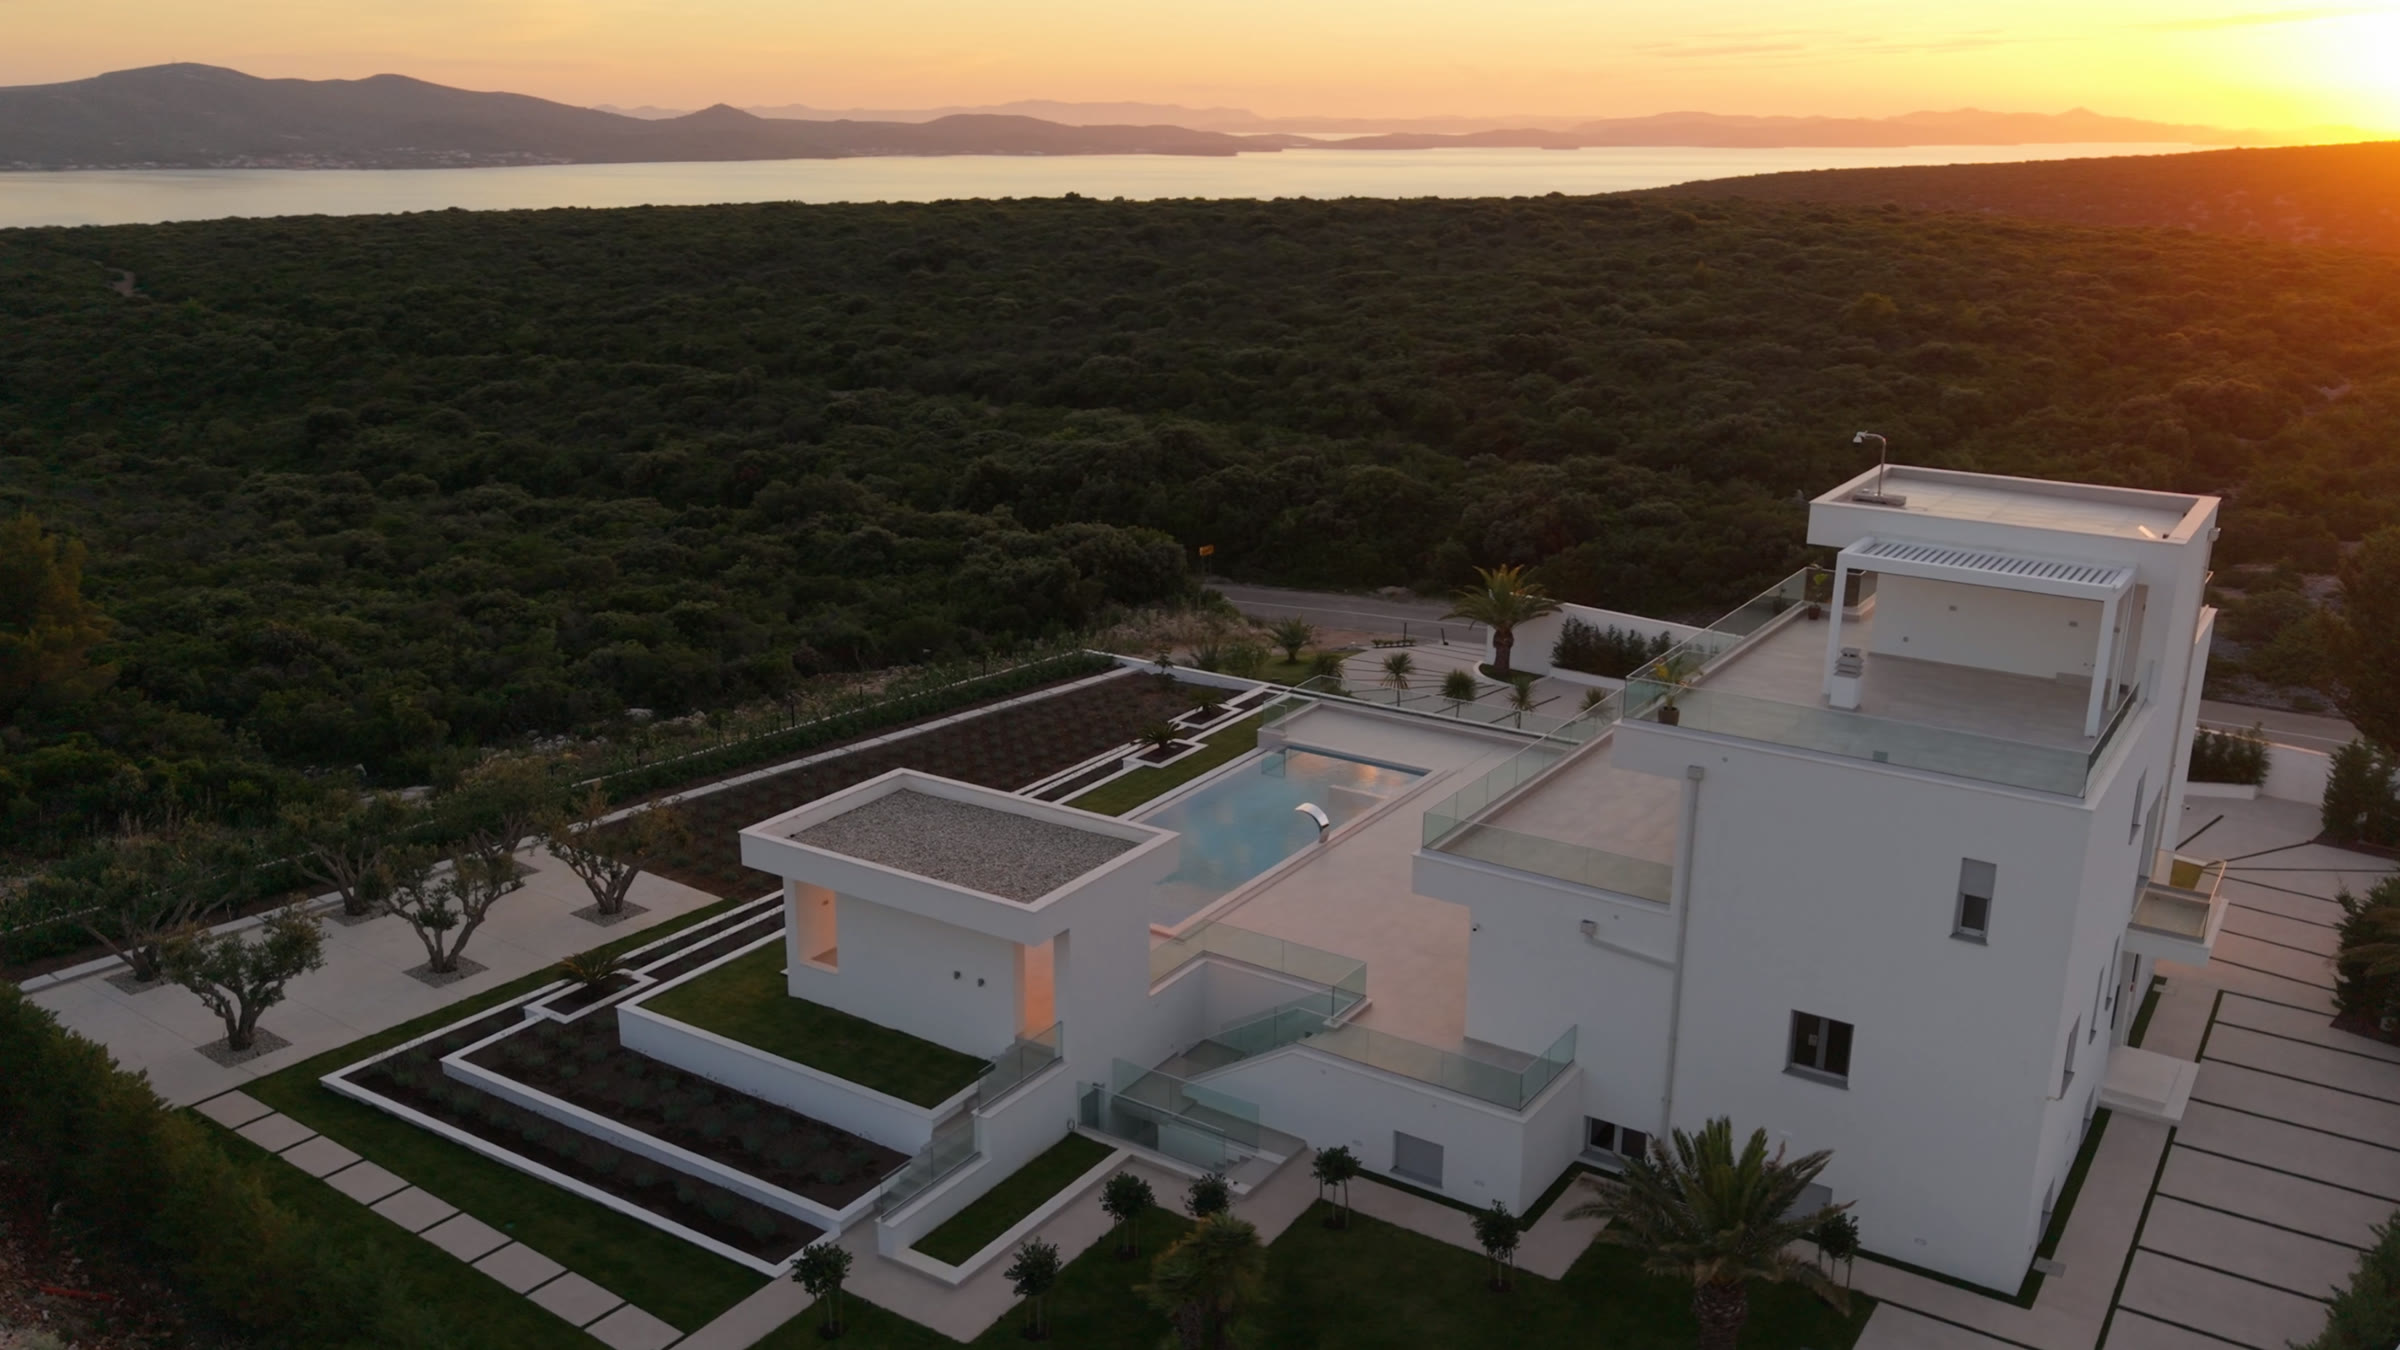
Sunset over the villa and the channel
seven in the evening
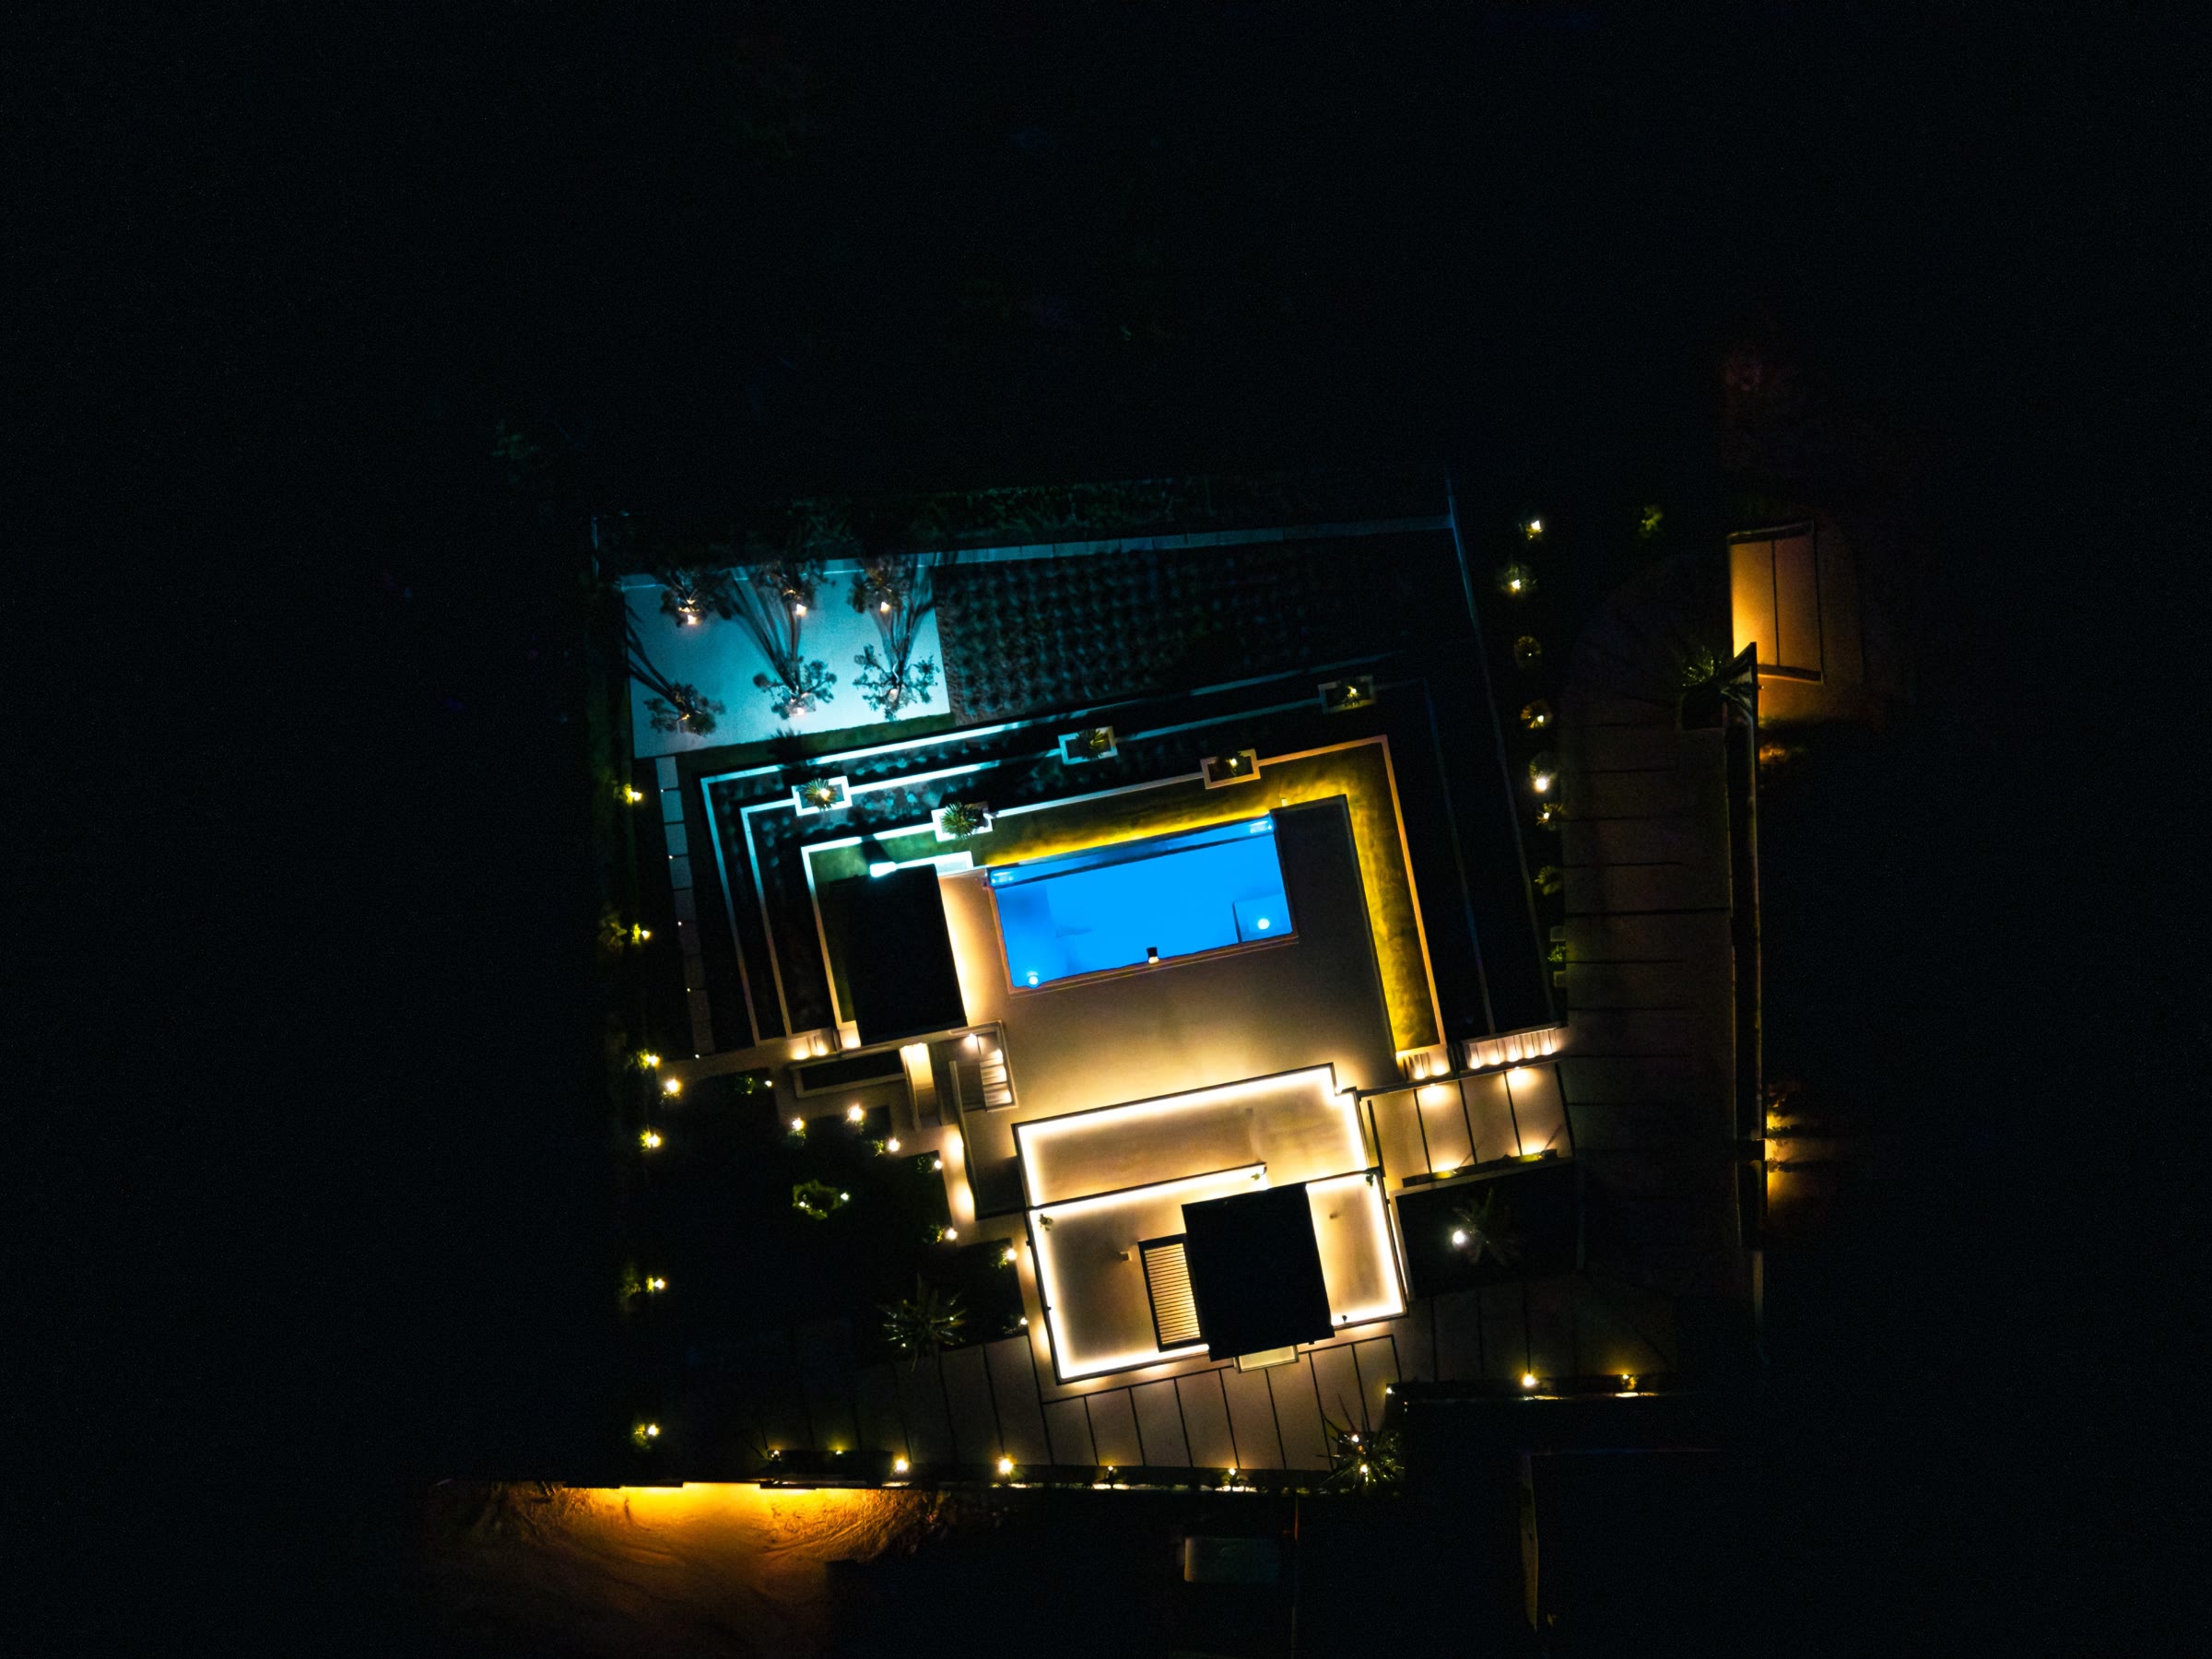
The lit villa and pool at night, from above
ten at night

Evenings

Lit for the evening

Architectural lighting traces every terrace, planter and step. The pool's underwater LEDs can be tuned to any colour, and the roof-terrace pergola glows above the house. The villa was planned to be seen at night as much as by day.

Arriving after dark

Night Swimming

The pool turns sapphire

Underwater lighting holds the pool at a deep sapphire while the waterfall catches the glow of the terrace. The pavilion and its jacuzzi stay lit for late swims, and the stone terraces keep the day's warmth long after sunset.

Ten o'clock · the pool terrace
Midnight · the villa from above

Investment

Live · Invest · Host

Residential luxury, commercial potential, privacy and long-term flexibility.

Villa ZenIt sits in the hills above Sveti Petar with sweeping panoramic views over the Adriatic, its islands and the Velebit Mountains. Residential and commercial zoning gives the owner exceptional flexibility, subject to Croatian planning regulations and the required permits and approvals. The estate is not tied to a single residential concept and can evolve with the owner's lifestyle, family, investment strategy or hospitality vision.

I.

Private residence

A primary or second home for one family, or three self-contained residences for an extended family and several households, with generous entertaining areas and extensive outdoor living on a protected hilltop where the outlook cannot be obstructed.

Private residence · Multi-family residence · Family estate

II.

Hospitality & club

The scale, location, views, bedrooms, terraces, pool and wellness rooms support an exclusive boutique hospitality concept, a private members' club or a bespoke wellness and lifestyle retreat, with produce from the estate's own garden.

Boutique hospitality · Members' club · Wellness retreat

III.

Rental & events

A high-end private villa for luxury holiday rentals and extended stays, or a venue for private celebrations, corporate retreats and intimate gatherings across the terraces, grounds, pool and summer kitchen.

Luxury rental · Extended stays · Private events · Corporate retreats

Interior
640 m²
6,889 sq ft over four levels
Terraces
400 m²
4,306 sq ft
Total built
1,040 m²
11,194 sq ft
Plot
2,400 m²
25,833 sq ft of private hillside
Zoning
Mixed use
Residential & commercial

The particulars, in brief

Residence

  • Six bedrooms and seven bathrooms across three living levels
  • Grand living and dining rooms
  • Florim porcelain stoneware floors, natural stone stairs, frameless glass balustrades inside and out
  • Bathrooms in floor-to-ceiling Florim slabs with Artelinea vanities and Axor Philippe Starck fittings
  • Offered unfurnished

Outdoor Living

  • 14 × 5 m heated infinity pool with a stainless steel waterfall and hydrotherapy jets
  • Underwater sun lounges
  • Summer kitchen and pool bar
  • Sunrise and sunset rooftop lounges

Grounds & Arrival

  • Canary Island date palms, Italian cypresses and lavender
  • Organic vegetable garden and mature olive grove
  • Children's playground and fire lounge
  • Gated entrance and circular drive
  • Secure indoor garage and parking for up to ten cars

Comfort & Technology

  • Schüco aluminium sliding doors and windows
  • Automated security shutters
  • Central air conditioning throughout
  • Underfloor heating on the upper living levels
  • Multi-zone audio, security cameras, automatic gate and high-speed internet

Architectural Lighting

  • LED beneath every terrace coping
  • Designer interior and exterior lighting
  • Landscape lighting scheme

Lower Level, ready for fit-out†

  • Entertainment suite with golf simulator, billiards and games room
  • Climate-controlled wine cellar with tasting lounge
  • Wellness rooms for a gym, sauna, steam room, massage suite and jacuzzi

† Delivered as finished, wood-floored shells with the installations in place. The fit-out described is the intended use and is left to the owner's specification. All areas per architectural plans.

01 / 02

Enquiries

Private viewings,
by appointment.

Full documentation, floor plans and the complete photography archive are available to qualified buyers.

Request a Private Viewing